

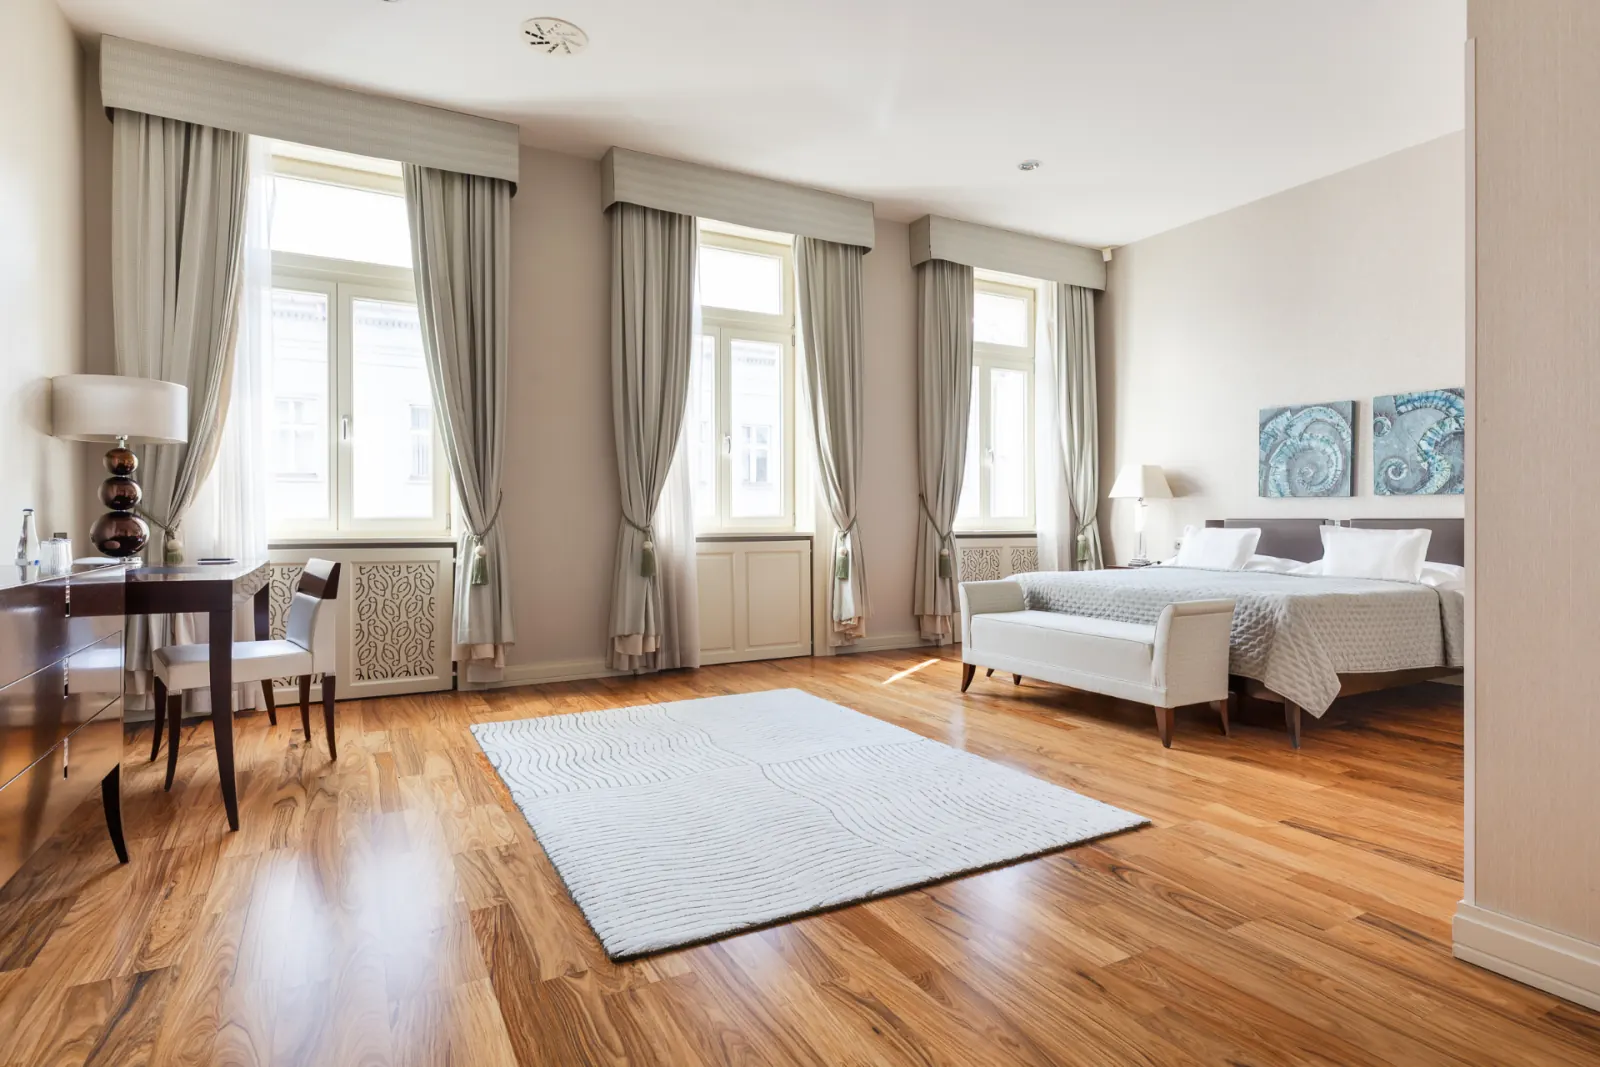
27 apartments · 45–180 m²
Five categories.No two alike.
Roset · Hotel & Residence
We call them apartments because that's what they are — a kitchen, a sofa, a real bath, a door you close behind you.
Private parking is included with every direct booking. Fitness access and airport transfers can be arranged with reception.
01 — 45–55 m²
Executive Suite
A quiet pied-à-terre at the edge of the building.
Two rooms · For a few nights in town
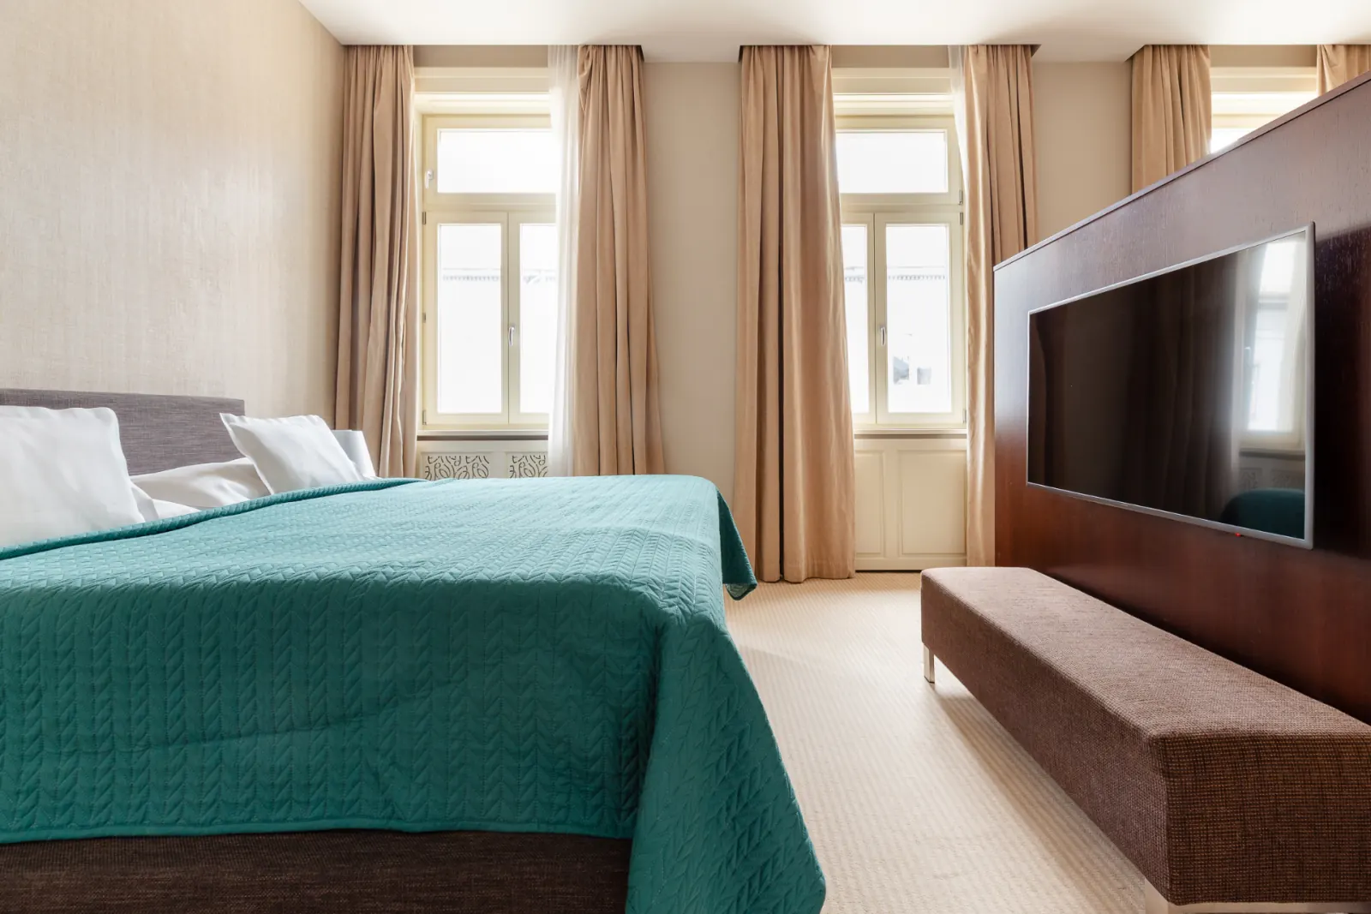
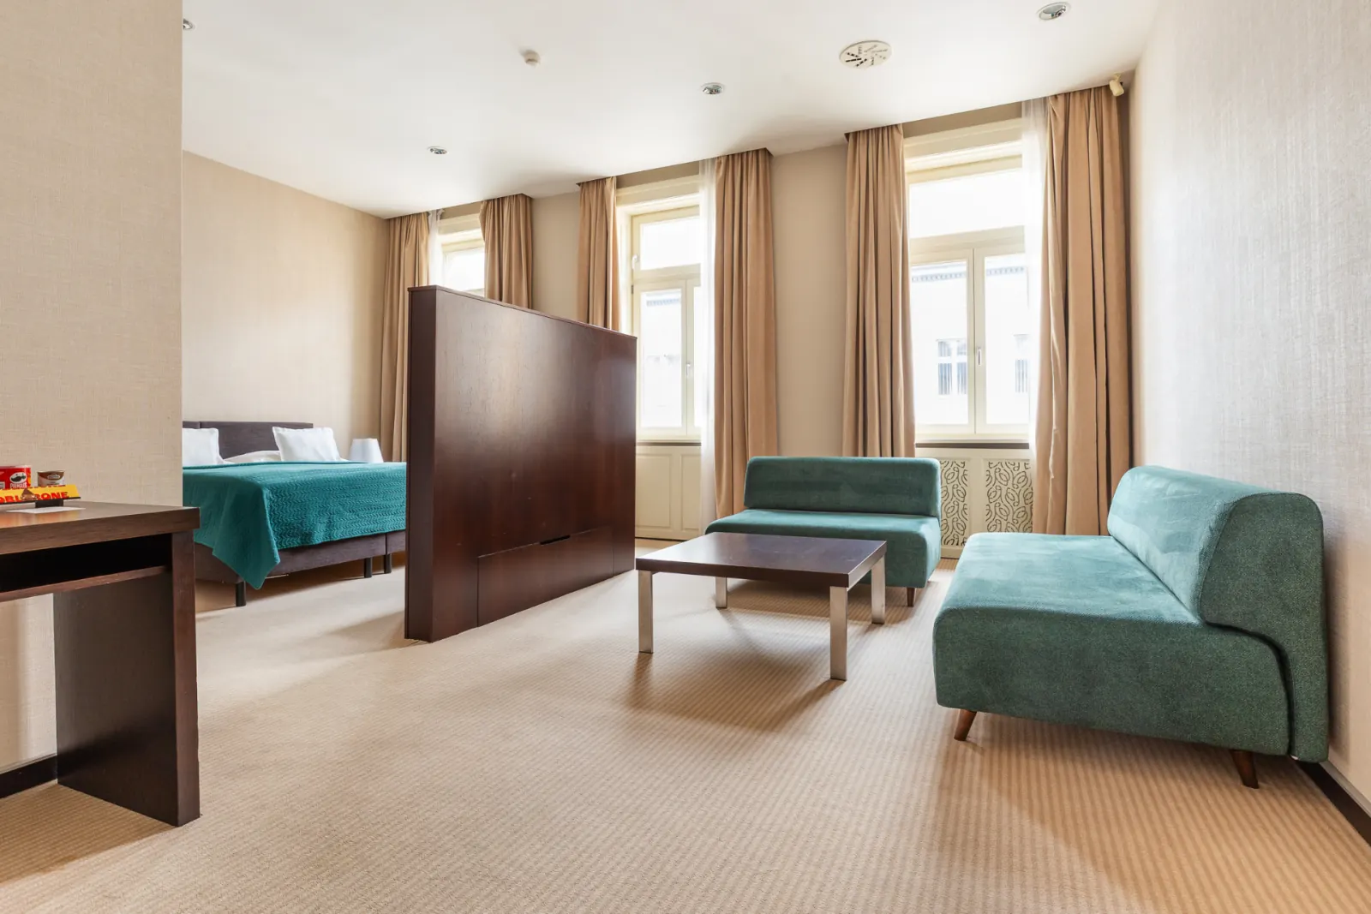
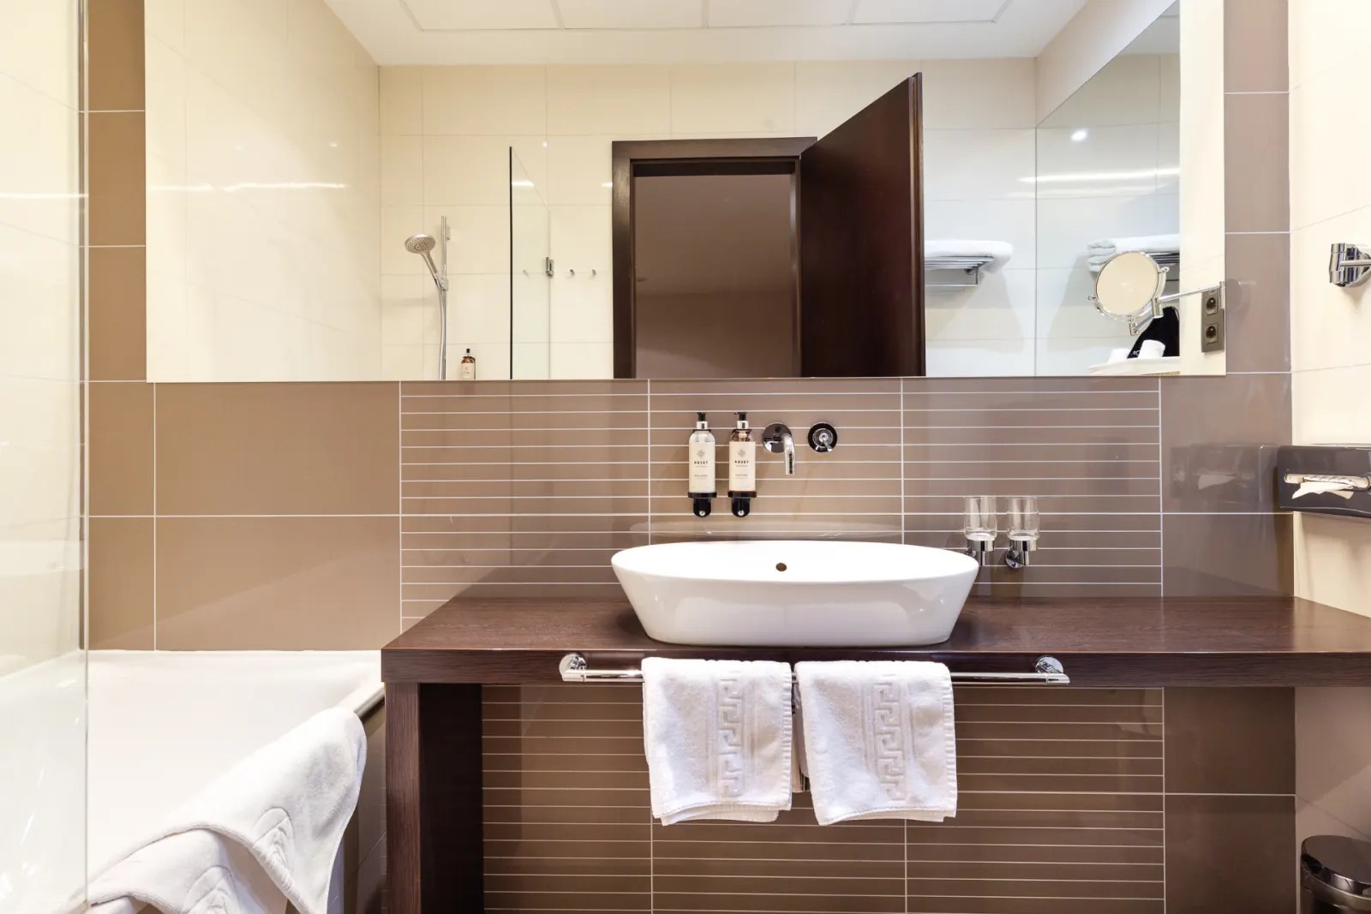
Layouts vary — image is indicative.
Bedroom and sitting room, properly divided — not a curtain pretending to be a wall. Carpet underfoot, floor heating beneath, adjustable air conditioning above.
A laptop-size safe, an iron and board, a minibar, complimentary tea, an LED television. Everything a working week asks for, nothing it doesn't.
02 — 55–80 m²
Deluxe Suite
Most asked for
Heated wooden floors, a real kitchenette, and the most-asked-for layout in the building.
One bedroom · For longer city stays
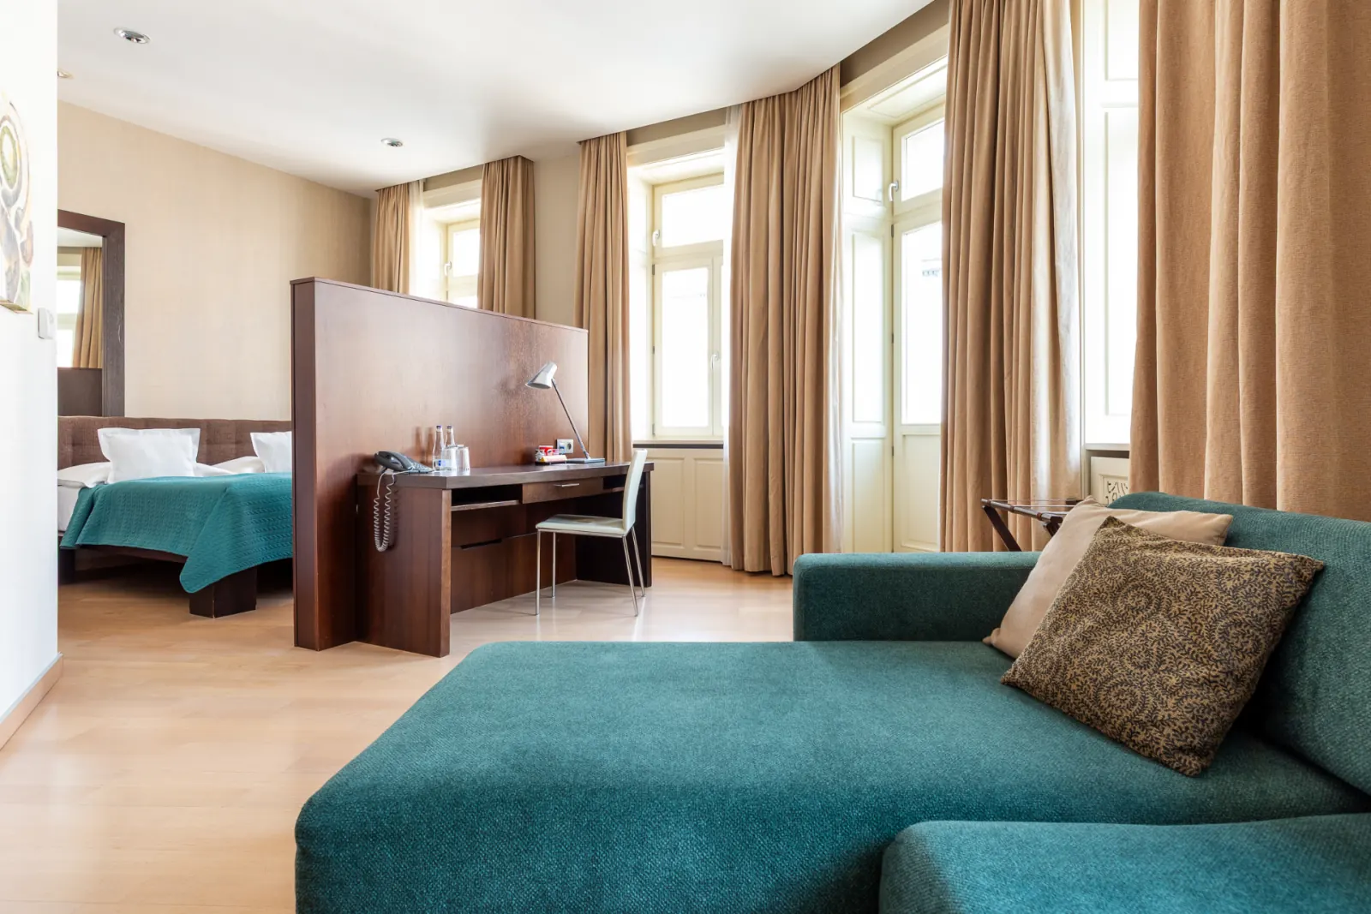
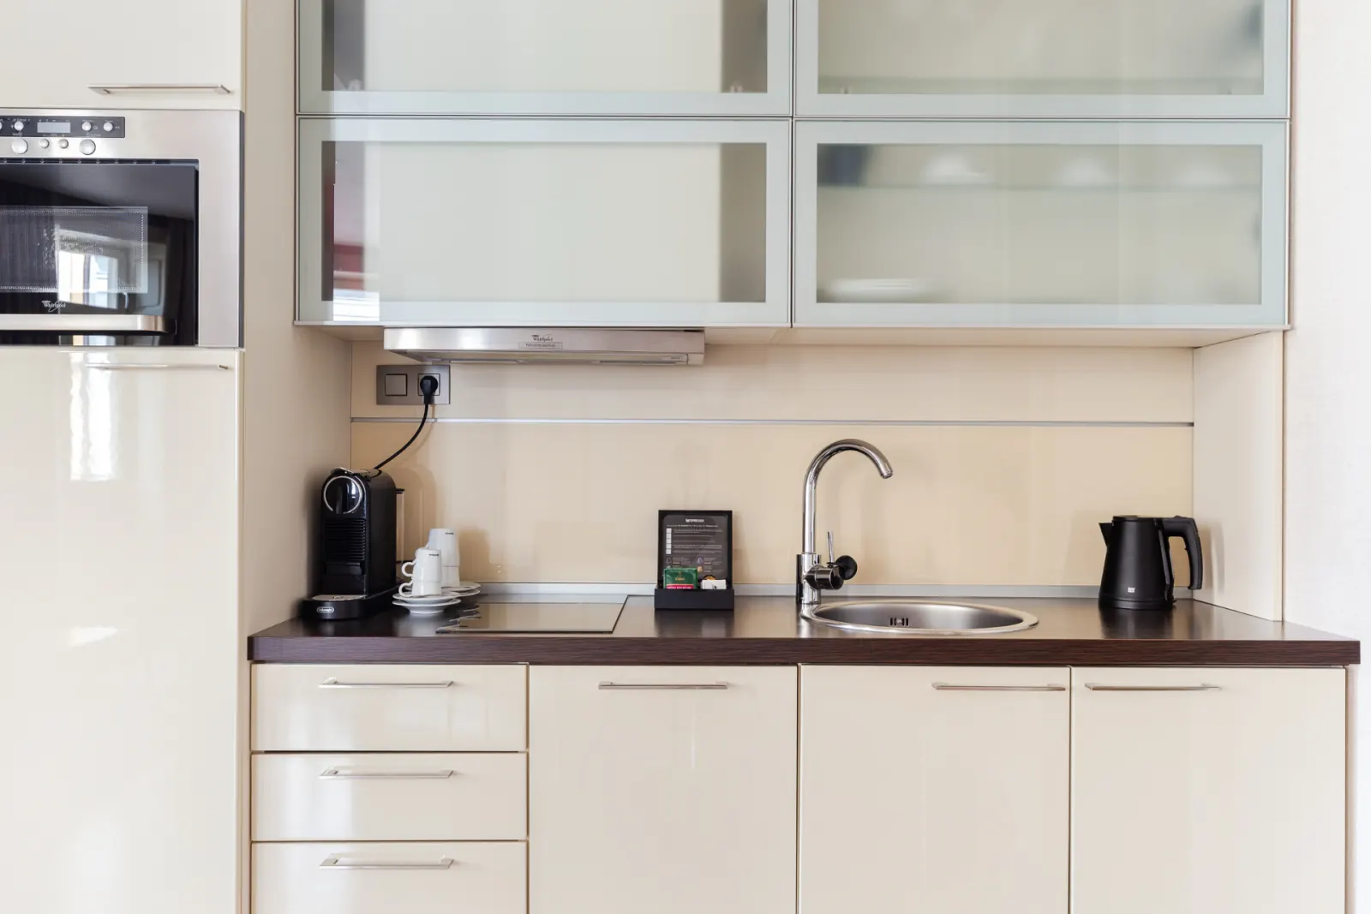
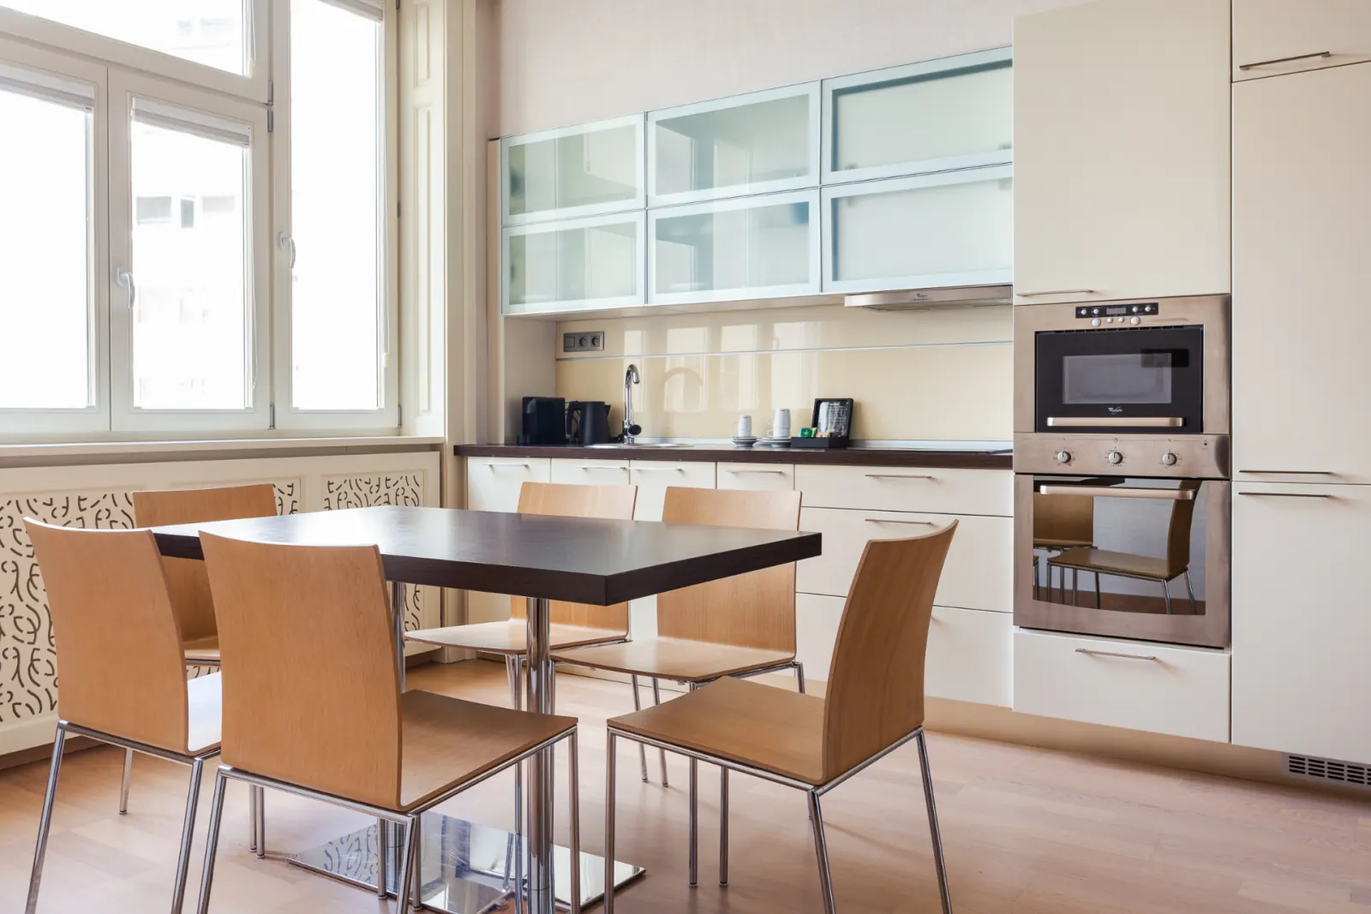
Layouts vary — image is indicative.
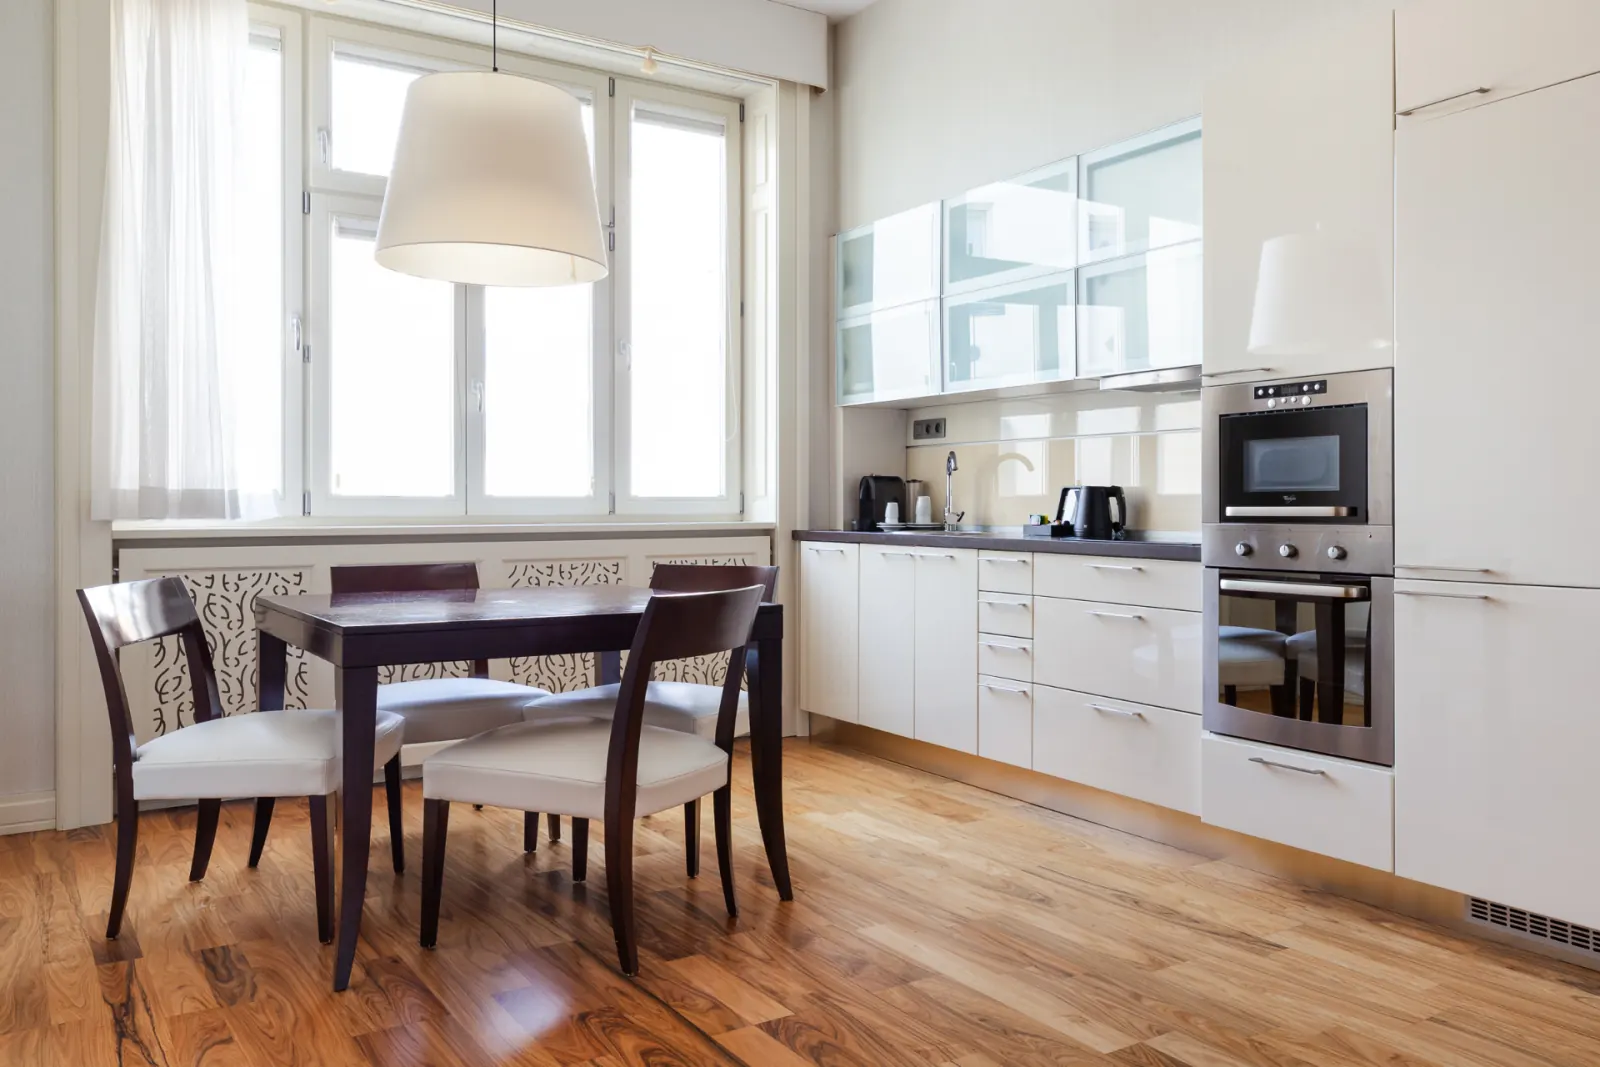
Heated wooden floors, a dining table, a Nespresso, and a kitchenette with a two-ring hob, microwave, dishwasher and fridge with a freezer compartment.
Some Deluxe units add a washing machine and an oven. Tell us at booking what matters to you and we'll match the apartment to the stay.
03 — 89 m²
Luxury Suite
One of one
The largest single-floor apartment in the building. There is one.
One of one · For a home in the city
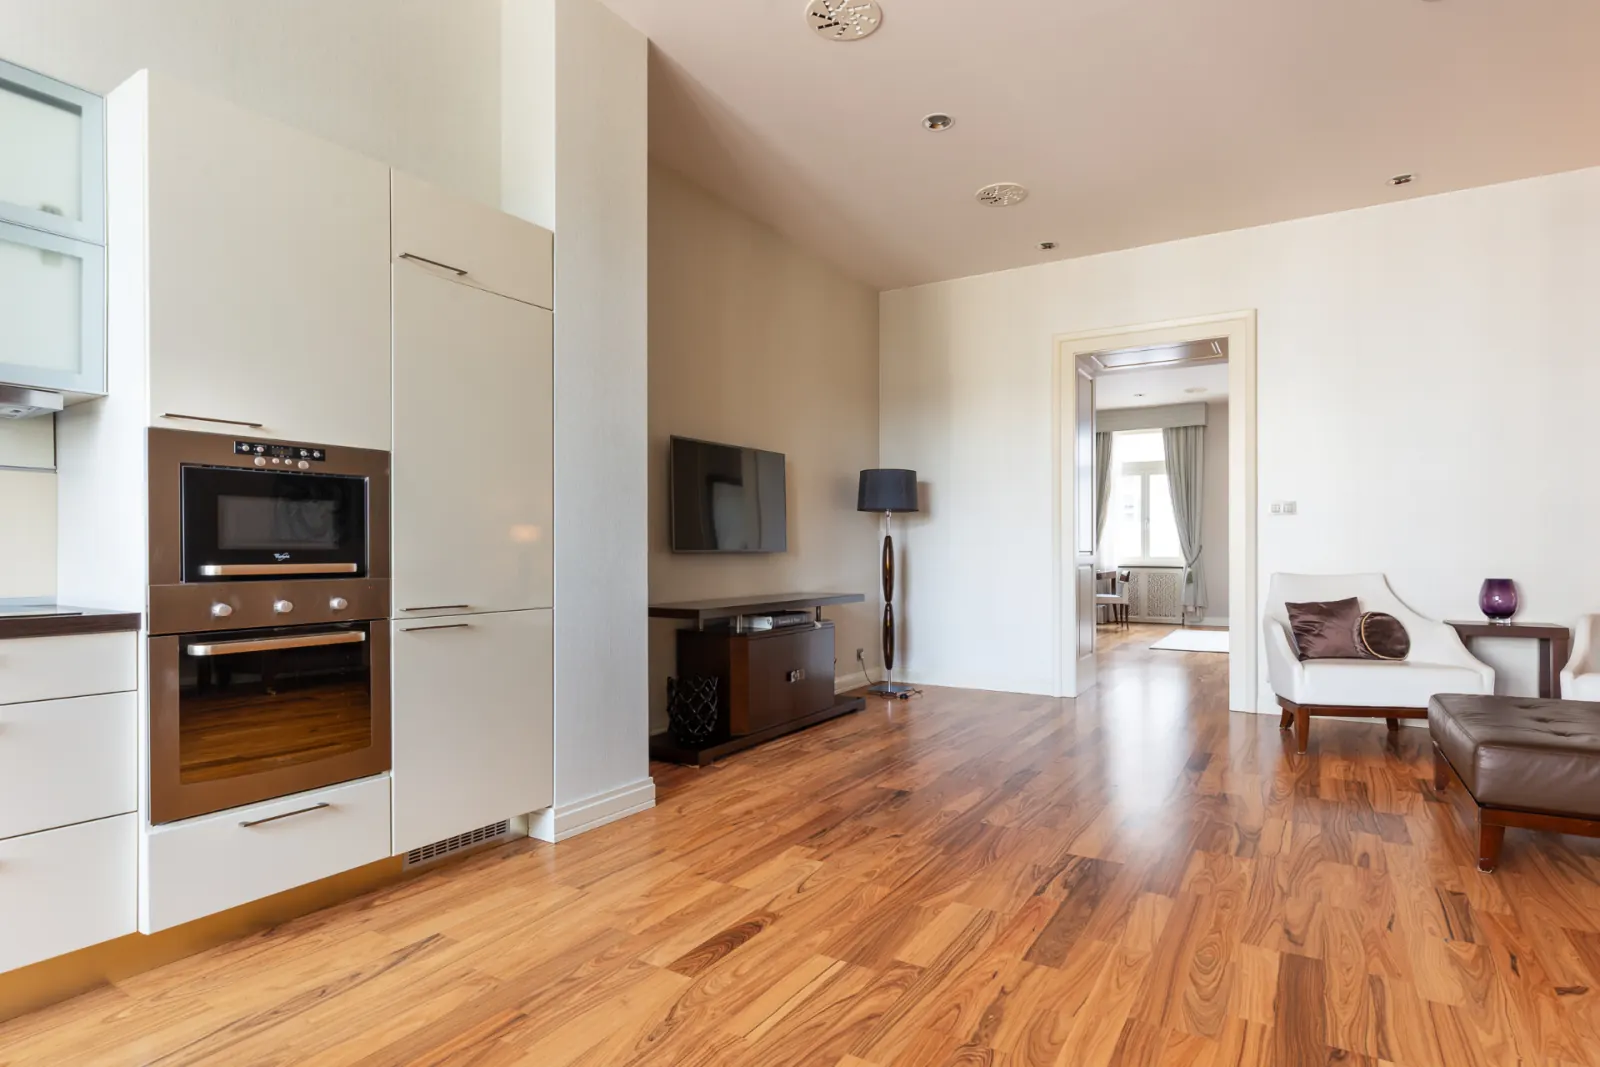
Layouts vary — image is indicative.
A full kitchen, a guest WC, a dining table for four, two LED televisions. Designed for guests who want a home for the week, not a room for the night.
When it is taken, it is taken — there is no other.
04 — Up to 180 m² · top floor
Maisonette Apartment
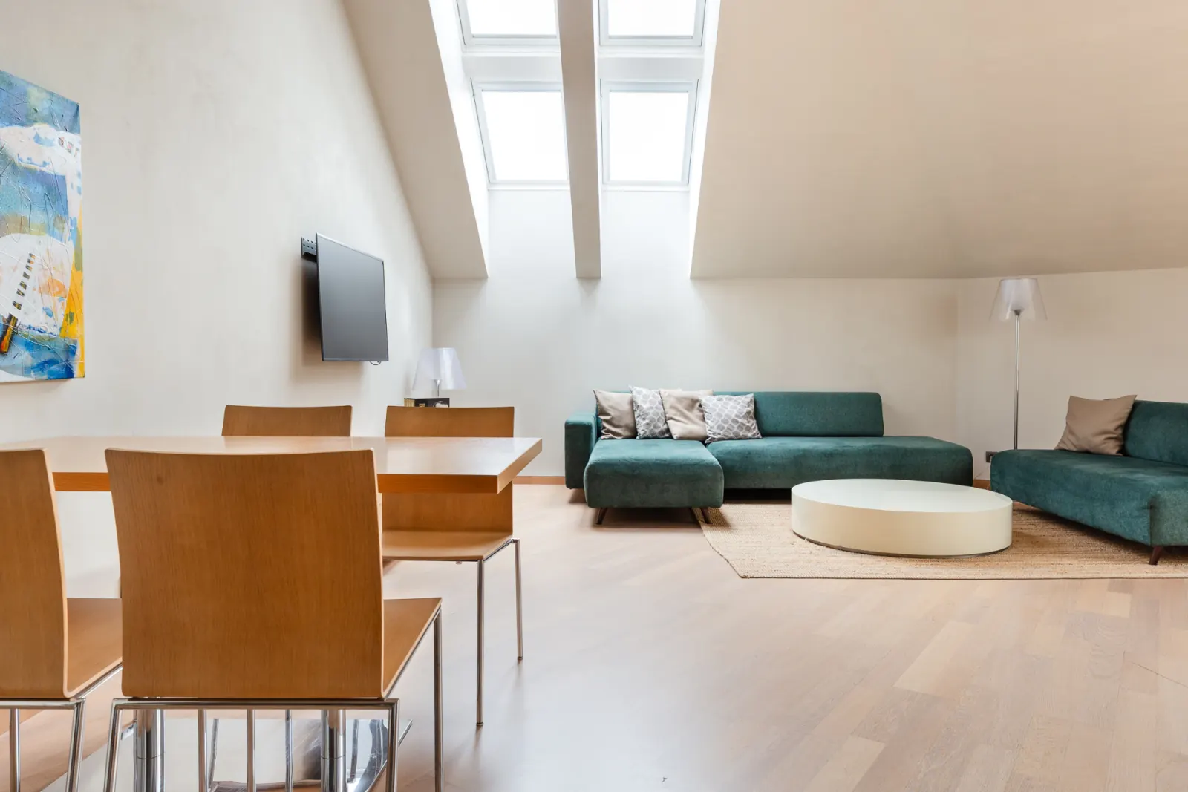
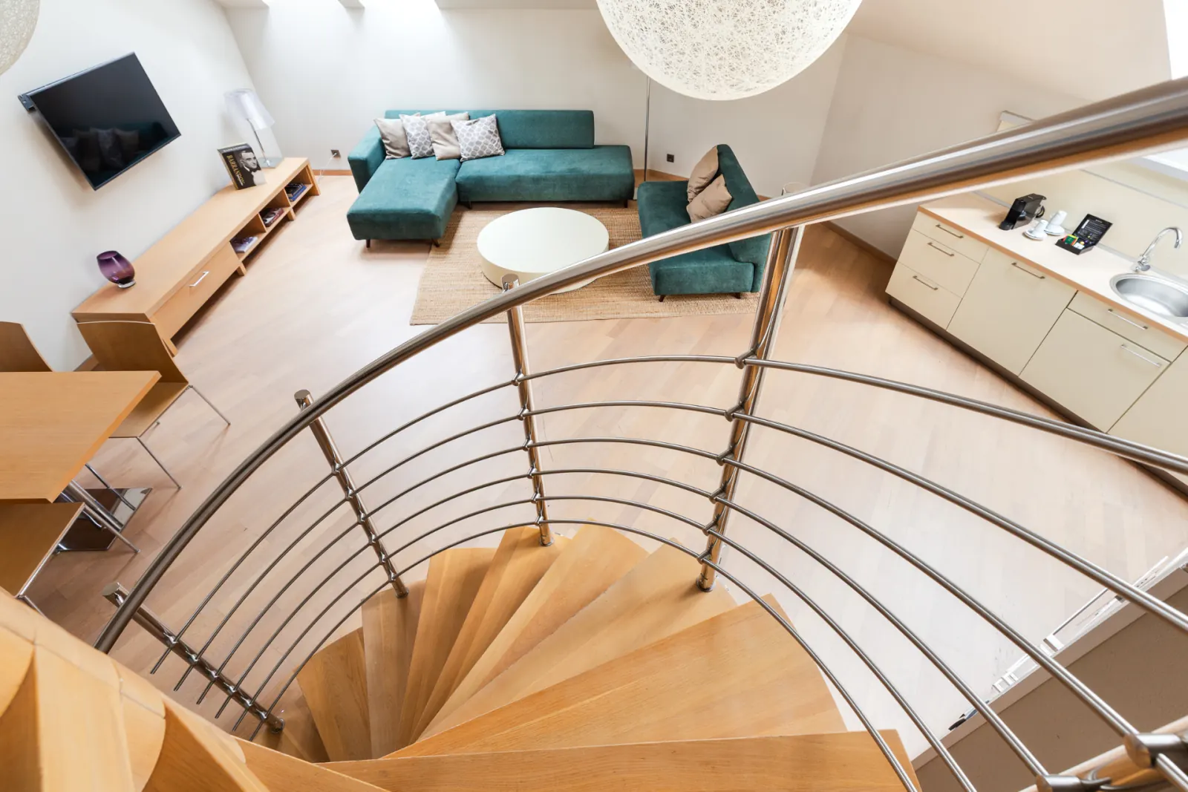
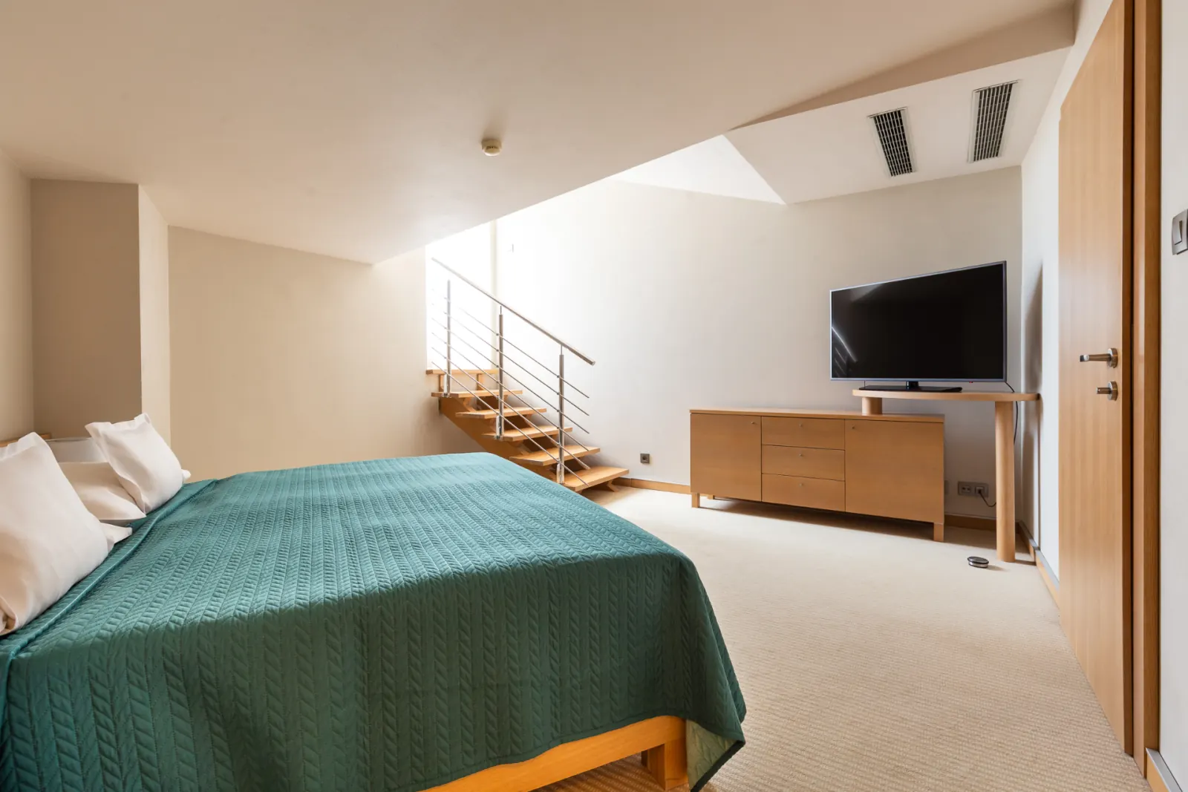
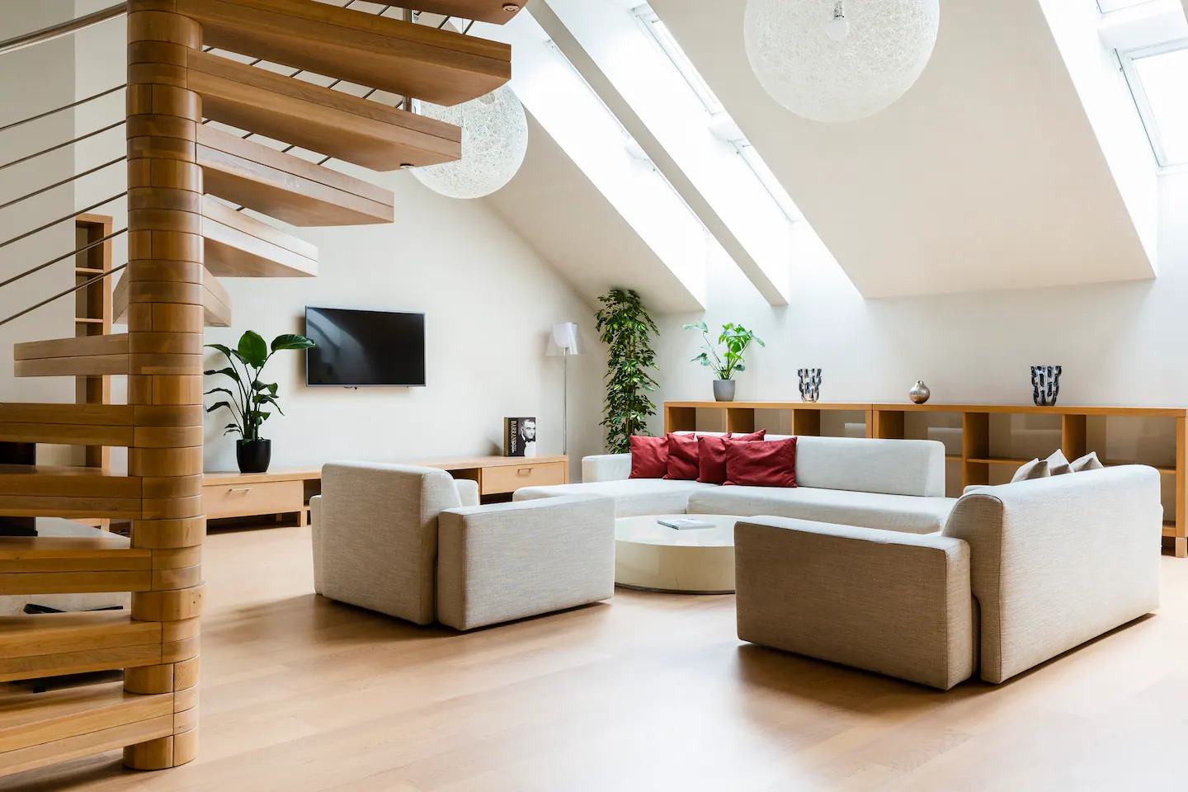
Two floors, two bedrooms, two bathrooms — under the eaves of a 1903 building.
Two-storey · For families & longer stays
Layouts vary — image is indicative.
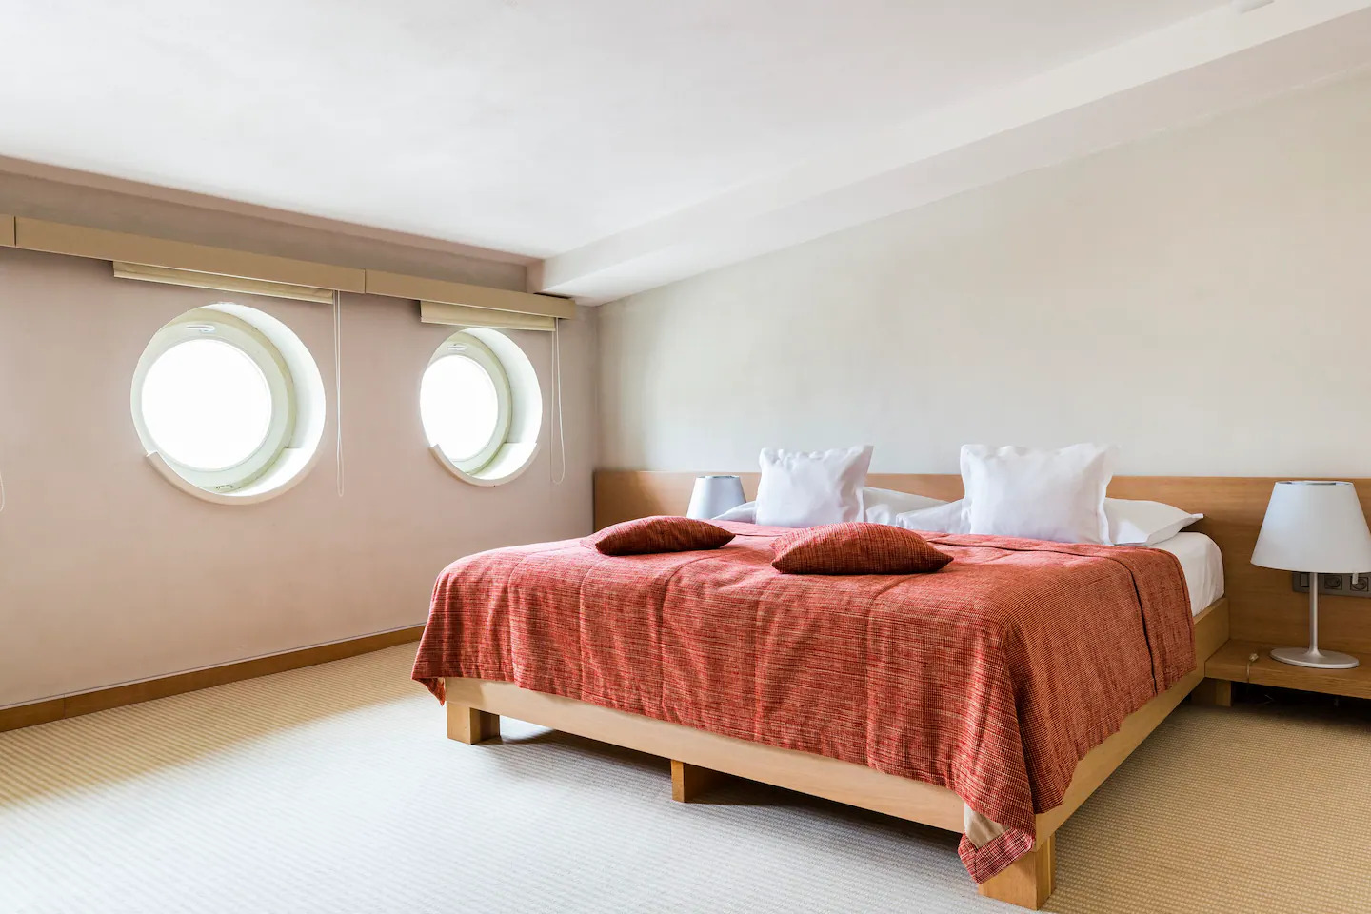
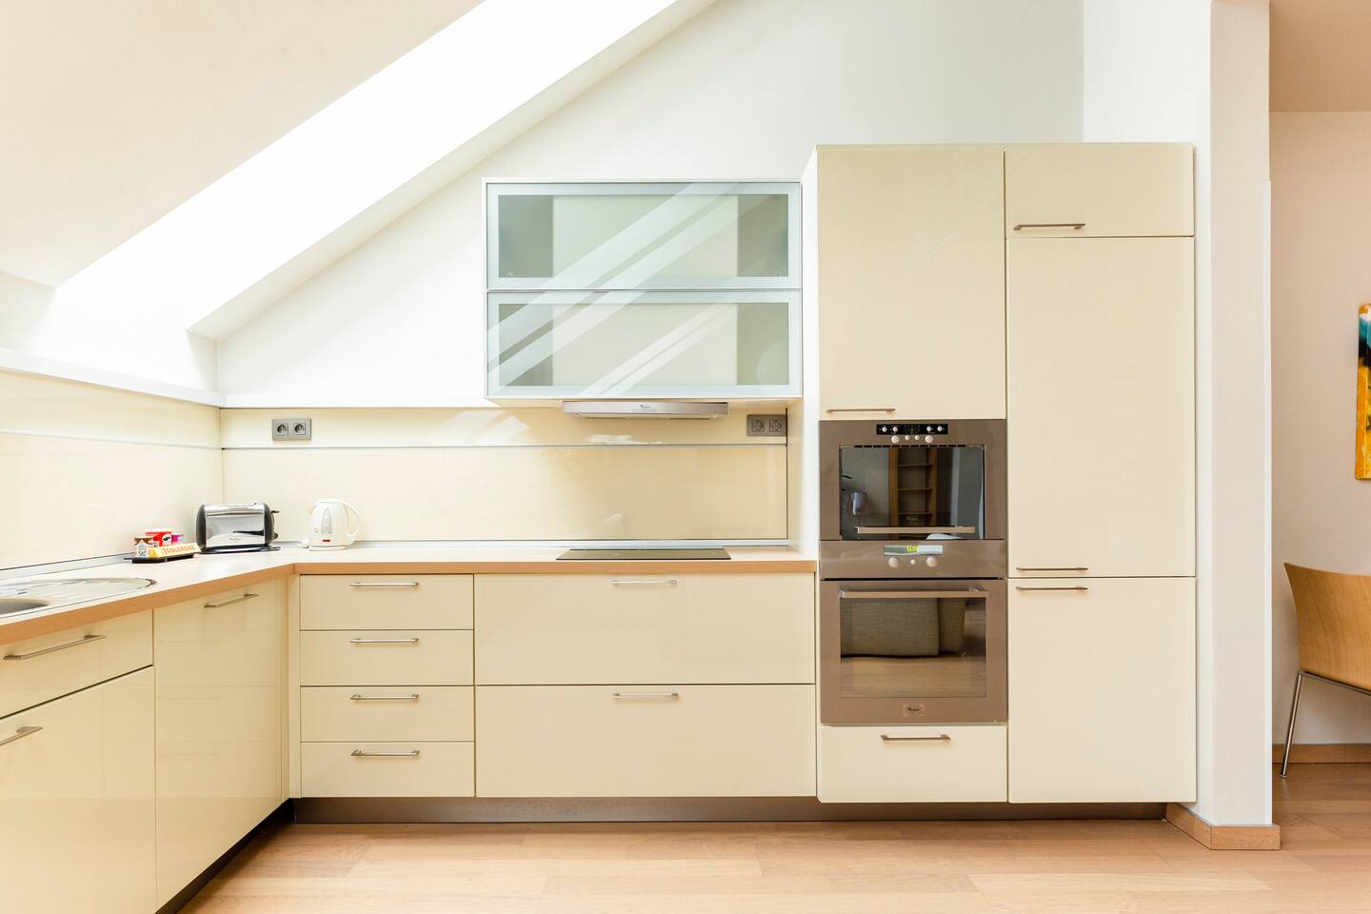
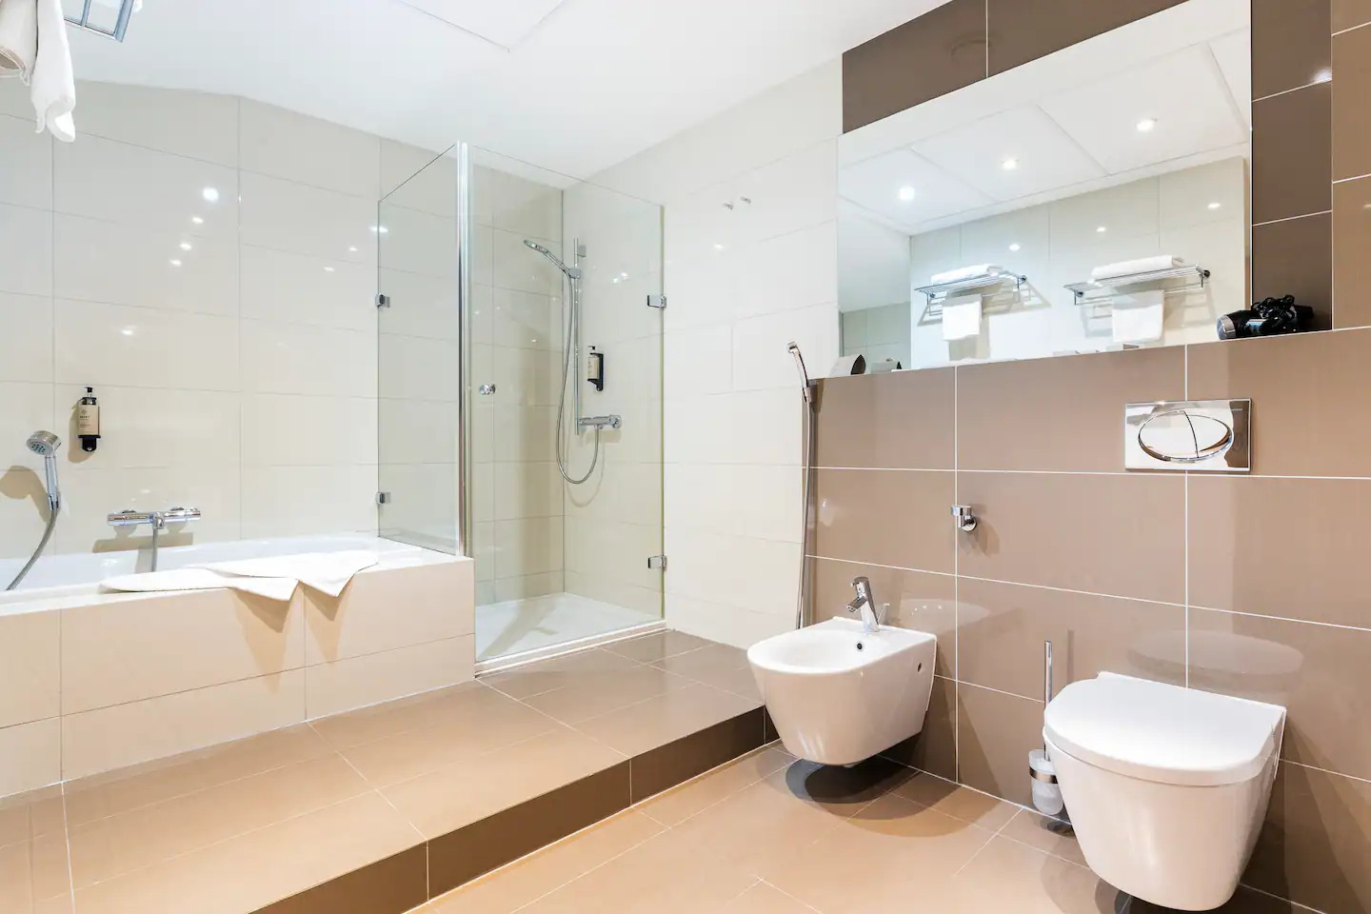
On the top floor of the building. Two bedrooms — one upstairs, one down — each with its own LED TV. Two bathrooms plus a guest WC. A full kitchen, a washing machine, individual AC units, and the kind of storage you only find in old Bratislava buildings.
Designed for families and longer stays. The Tulip Residence — our signature maisonette — is shown separately below.
The signature residence
The Tulip.
Our most loved apartment. A two-floor maisonette with a terrace, a working fireplace, and a sculpted oak staircase that turns toward the skylights.
Specification
- Surface180 m²
- FloorsTwo
- BedroomsTwo
- OutdoorTerrace
- FireplaceWorking, wood
- AvailabilityOne only
There is one Tulip in the building. When it is taken, it is taken. Ask for it by name.
Enquire about the TulipIn every apartment
Bathrobes & slippers·Heated bathroom floors·Individual air conditioning·High ceilings & arched windows·Daily housekeeping·Wi-Fi throughout
A note on the building
No two apartments are the same. The 1903 building decides the walls — we decide everything inside them.
The hotelReservations
Pick the apartment, we'll handle the rest.
Best available rate when you book direct. Tell us what matters — floor, kitchen, washer, terrace — and we will match the apartment to the stay.
For longer stays, family arrangements, or specific requests, write to us — we will reply ourselves.